
14077 S GRAND VIEW PEAK CIR, Riverton, UT, photo 114077 S GRAND VIEW PEAK CIR, Riverton, UT, photo 214077 S GRAND VIEW PEAK CIR, Riverton, UT, photo 314077 S GRAND VIEW PEAK CIR, Riverton, UT, photo 414077 S GRAND VIEW PEAK CIR, Riverton, UT, photo 514077 S GRAND VIEW PEAK CIR, Riverton, UT, photo 614077 S GRAND VIEW PEAK CIR, Riverton, UT, photo 714077 S GRAND VIEW PEAK CIR, Riverton, UT, photo 814077 S GRAND VIEW PEAK CIR, Riverton, UT, photo 914077 S GRAND VIEW PEAK CIR, Riverton, UT, photo 1014077 S GRAND VIEW PEAK CIR, Riverton, UT, photo 1114077 S GRAND VIEW PEAK CIR, Riverton, UT, photo 1214077 S GRAND VIEW PEAK CIR, Riverton, UT, photo 1314077 S GRAND VIEW PEAK CIR, Riverton, UT, photo 1414077 S GRAND VIEW PEAK CIR, Riverton, UT, photo 1514077 S GRAND VIEW PEAK CIR, Riverton, UT, photo 1614077 S GRAND VIEW PEAK CIR, Riverton, UT, photo 1714077 S GRAND VIEW PEAK CIR, Riverton, UT, photo 1814077 S GRAND VIEW PEAK CIR, Riverton, UT, photo 1914077 S GRAND VIEW PEAK CIR, Riverton, UT, photo 2014077 S GRAND VIEW PEAK CIR, Riverton, UT, photo 2114077 S GRAND VIEW PEAK CIR, Riverton, UT, photo 2214077 S GRAND VIEW PEAK CIR, Riverton, UT, photo 2314077 S GRAND VIEW PEAK CIR, Riverton, UT, photo 2414077 S GRAND VIEW PEAK CIR, Riverton, UT, photo 2514077 S GRAND VIEW PEAK CIR, Riverton, UT, photo 2614077 S GRAND VIEW PEAK CIR, Riverton, UT, photo 2714077 S GRAND VIEW PEAK CIR, Riverton, UT, photo 2814077 S GRAND VIEW PEAK CIR, Riverton, UT, photo 2914077 S GRAND VIEW PEAK CIR, Riverton, UT, photo 3014077 S GRAND VIEW PEAK CIR, Riverton, UT, photo 3114077 S GRAND VIEW PEAK CIR, Riverton, UT, photo 32

$548,000

14077 S GRAND VIEW PEAK CIR, Riverton, UT

5 bd · 3 ba · 2,140 sq ft · 0.23 acres · Built 1998 · Residential

Status: Active

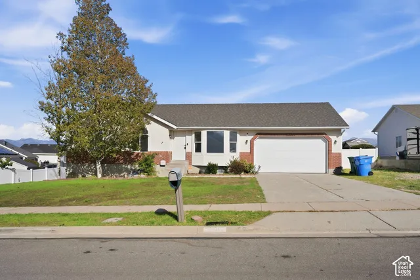
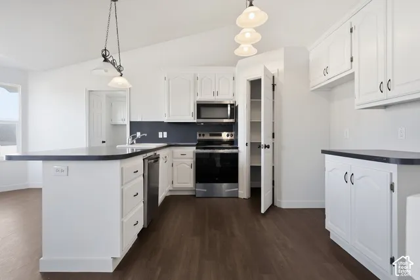
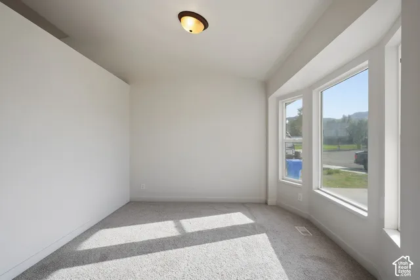
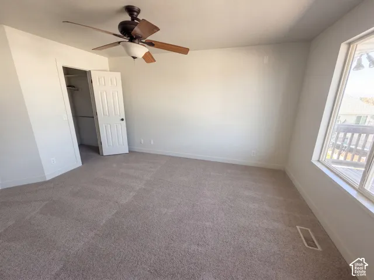
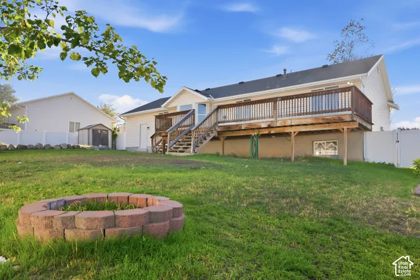
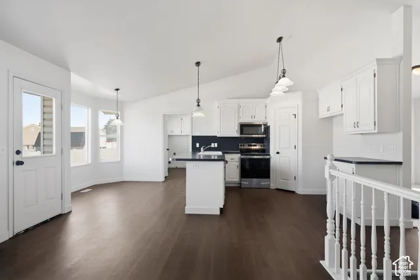
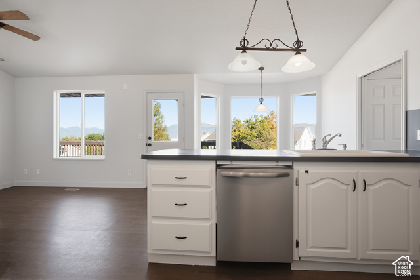
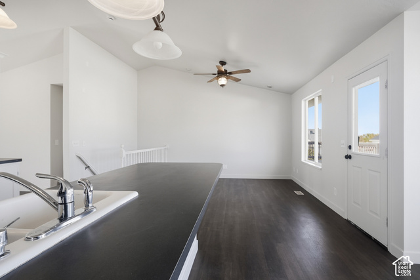
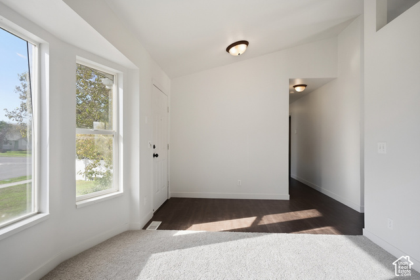
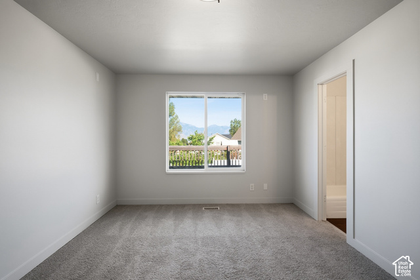
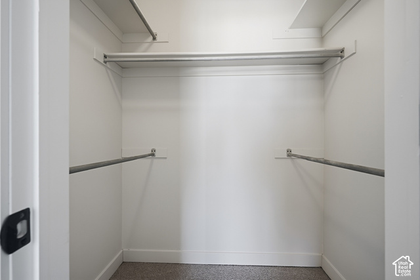
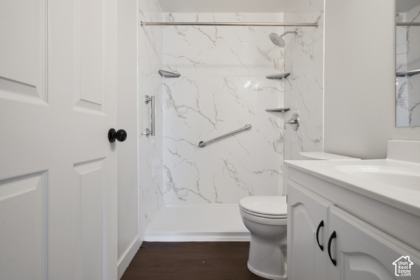
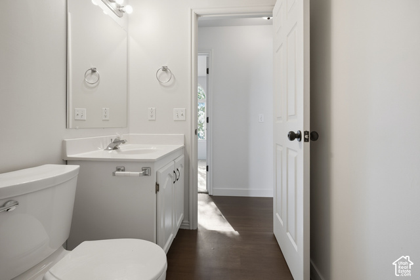
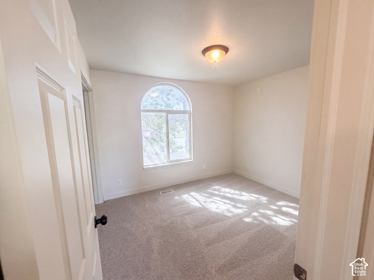
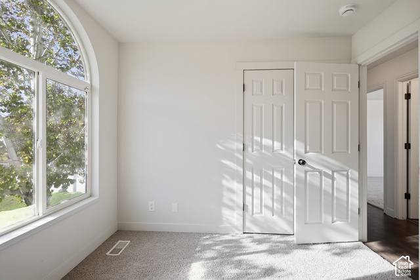
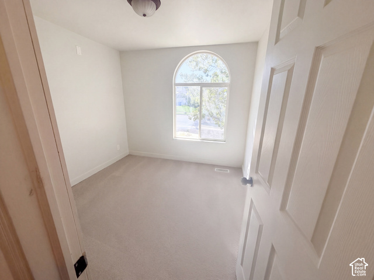
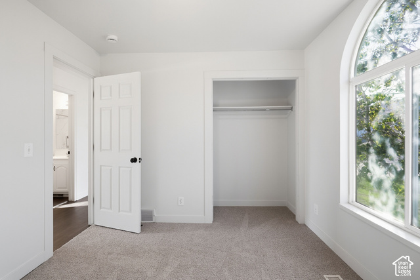
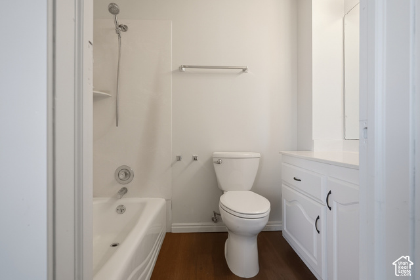
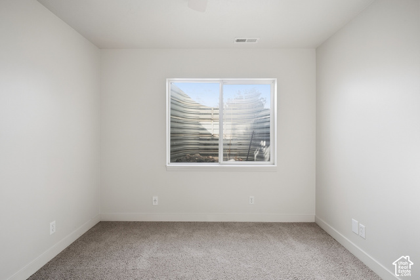
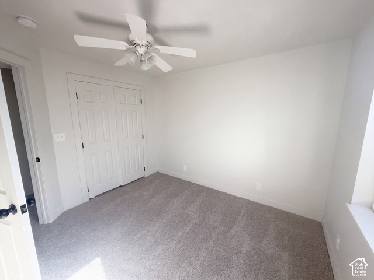
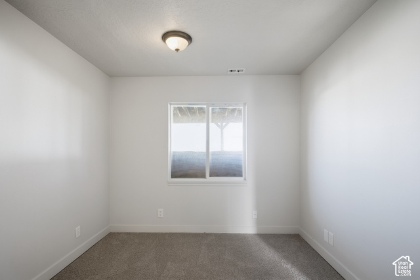
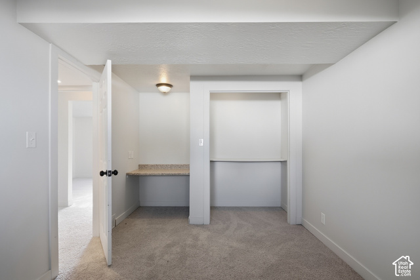
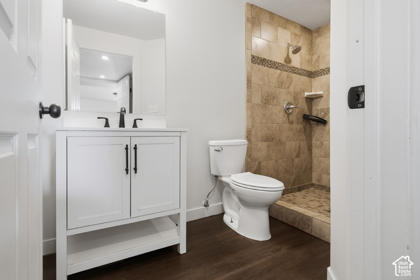
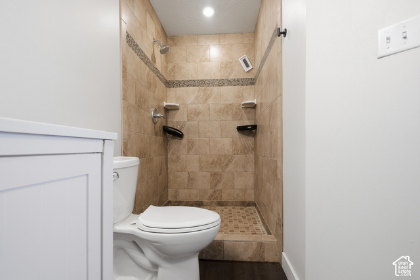
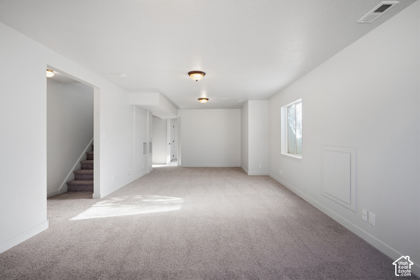
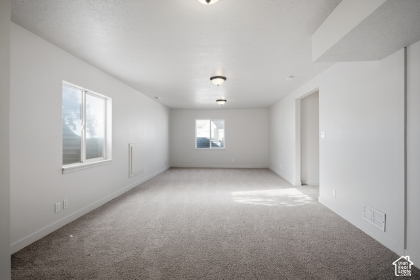
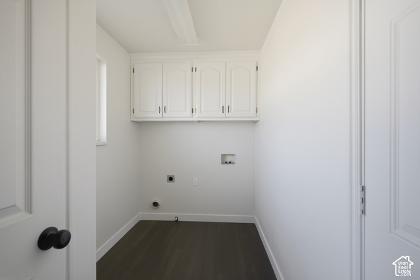
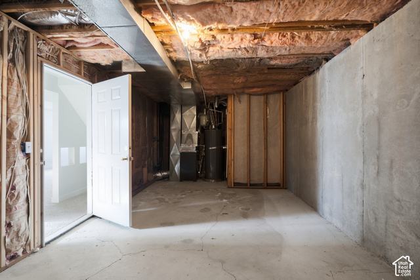
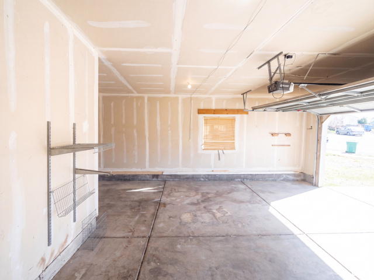
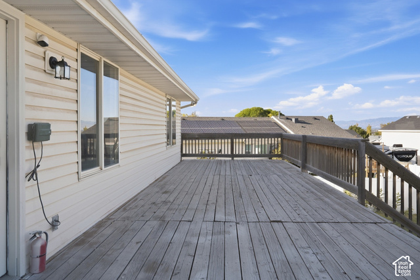
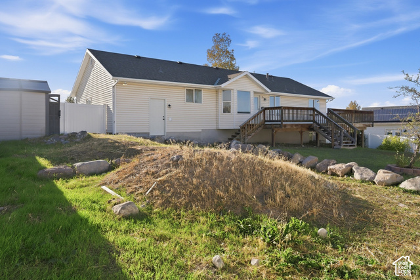
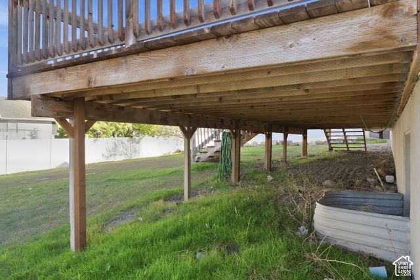
14077 S Grand View Peak Cir is a Riverton home built in 1998 with 1,370 square feet on the main level and 955 finished square feet in the basement, totalling 2,325. The five-bedroom, three-bathroom layout includes a kitchen with a breakfast bar, pantry, range, microwave and dishwasher. Main-level living areas connect to the kitchen and dining space. The primary bedroom has a walk-in closet and adjoining bathroom with a shower. The basement adds two bedrooms, a bathroom, gathering space and unfinished storage. An elevated deck overlooks the backyard, while an attached two-car garage and main-level laundry complete the layout.

Listing courtesy of Opendoor Brokerage LLC, Tara F Jones, 480-462-5392.

Presented by Real Broker, LLC.

Based on information from UtahRealEstate.com as of 2026-11-08. All data, including all measurements and calculations of area, is obtained from various sources and has not been, and will not be, verified by broker or the MLS. All information should be independently reviewed and verified for accuracy. Properties may or may not be listed by the office/agent presenting the information.

IDX information is provided exclusively for consumers' personal non-commercial use, and may not be used for any purpose other than to identify prospective properties consumers may be interested in purchasing. Information deemed reliable but not guaranteed.

Ask about this home

Optional. You can send this without ticking the box. See the privacy policy.

Back to the new site
14077 S GRAND VIEW PEAK CIR, Riverton, UT | Aaron Pehrson