
$525,000
6531 S OWENSBORO DR, West Jordan, UT
4 bd · 2 ba · 1,741 sq ft · 0.19 acres · Built 1974 · Residential
Status: Active
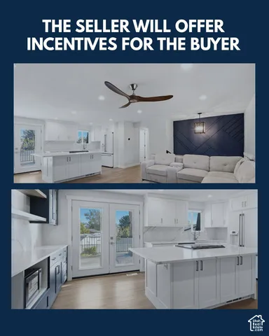
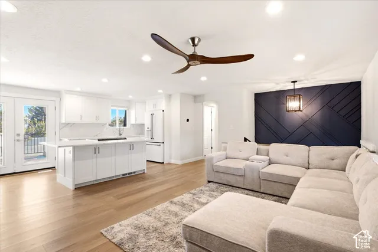
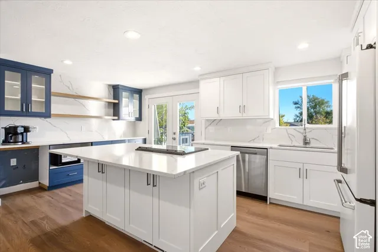
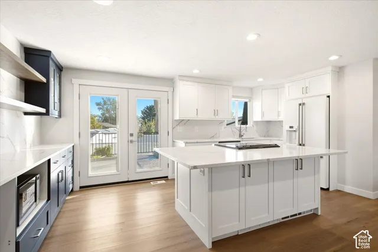
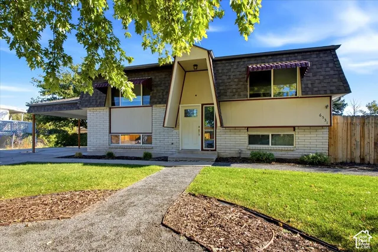
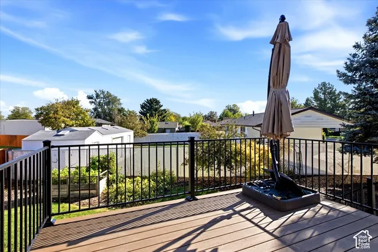
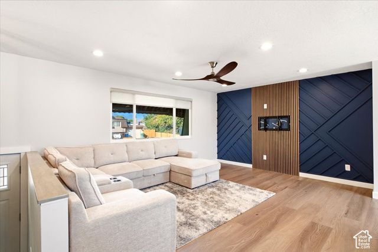
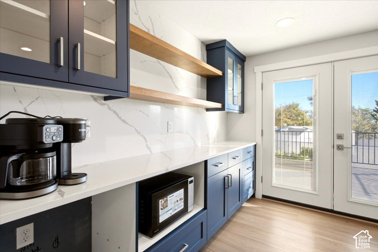
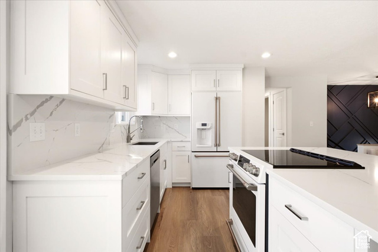
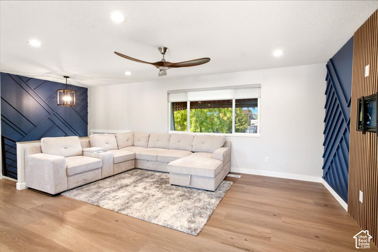
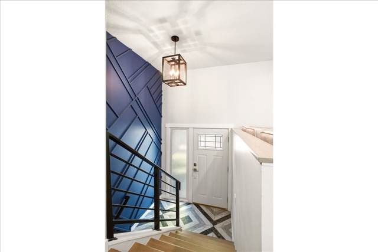
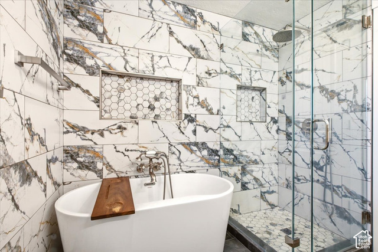
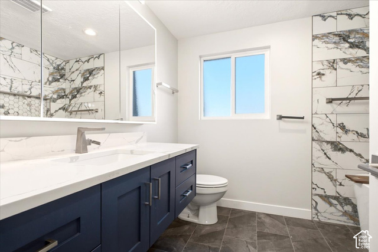
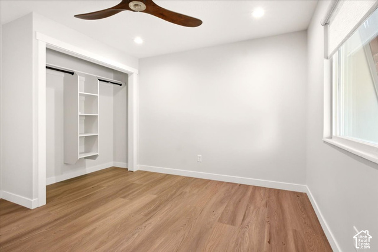
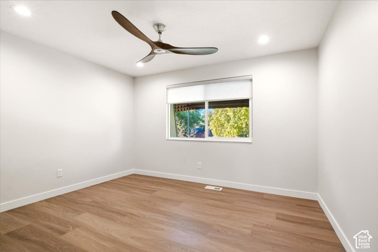
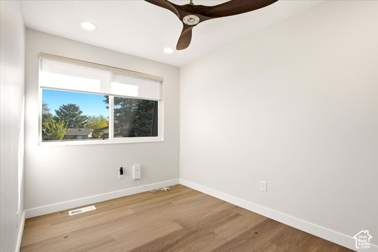
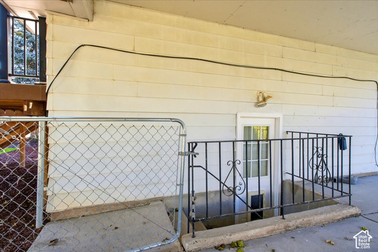
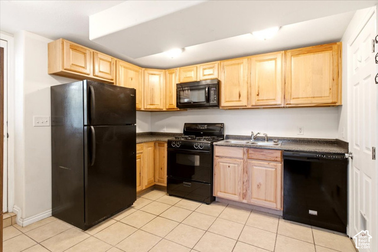
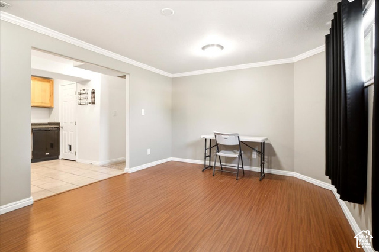
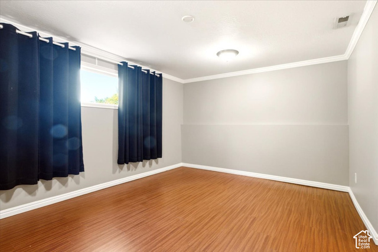
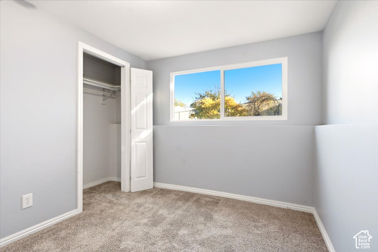
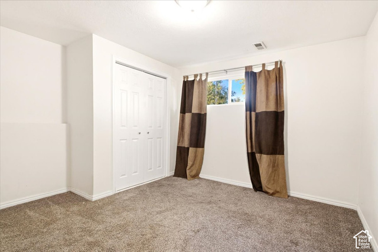
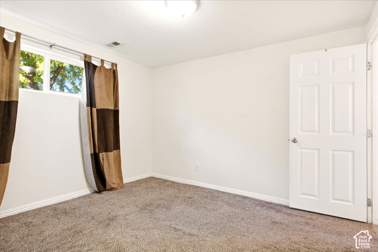
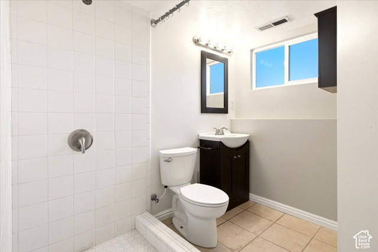
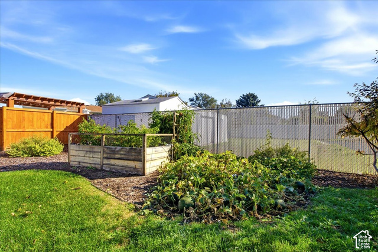
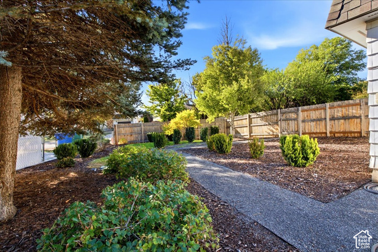
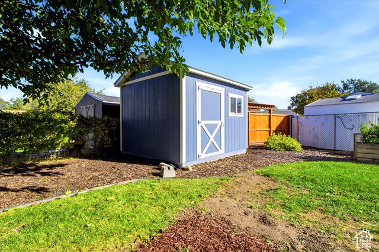
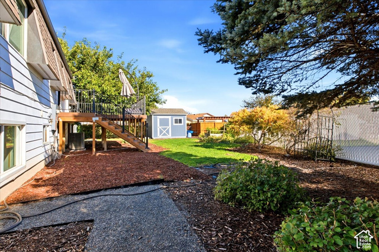
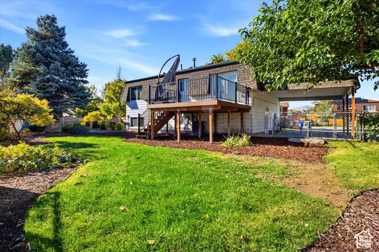
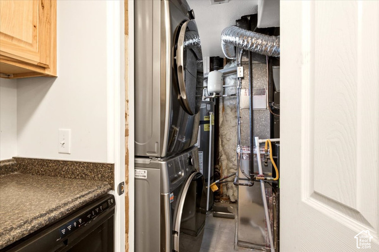
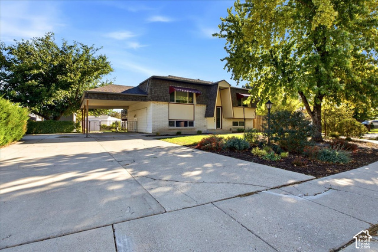
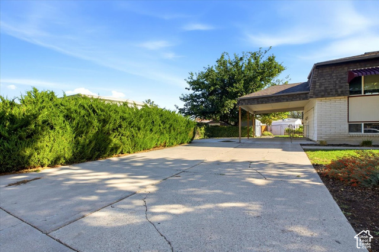
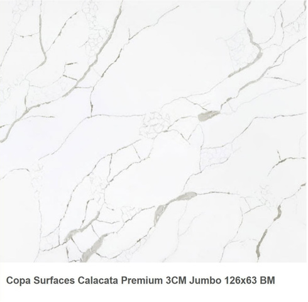
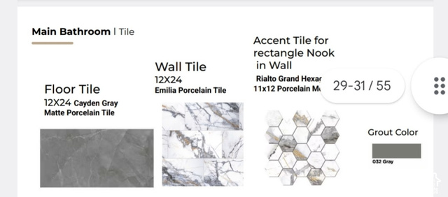
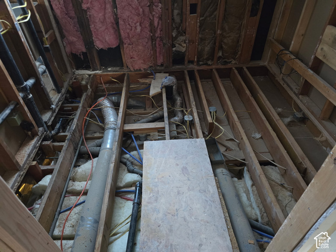
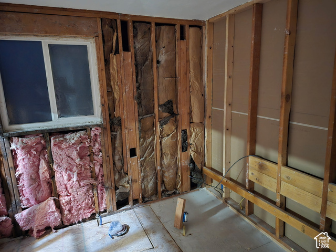
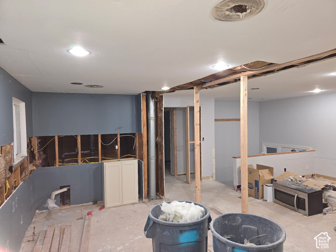
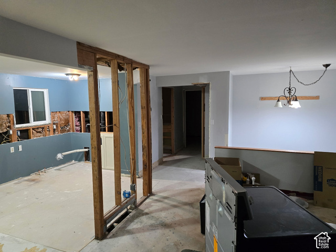
**OPEN HOUSE FRIDAY NOV. 13 330P-6P*** Looking for a beautifully updated home? Owner made the extensive updates & improvements in the past 2 years, for their enjoyment, but life changes so all the high end kitchen/bath and more will be a steal for someone else. (bath was taken down to the studs-see pictures -- & the kitchen cabinets are HIGH END) .. Home has 2 kitchens, separate entry (((income/rental potential))) to basement from carport, water wise yard with multiple raised beds in garden. New Deck. GE Cafe Appliances(did you know you could get a refrigerator with Hot Water dispenser??) main-level lighting including hi end propeller-style ceiling fans in 3 rooms upstairs, new main water shut-off valve, **During ownership, the following has been regraded: Roof & All Windows (early on) and HVAC (3-4years ago) & deck off upstairs kitchen. NEW exterior doors in front & off Upstairs kitchen. **** NO PETS have been in house since the Remodel. Seller is leaving the stackable washer/dryer & microwave Updated sprinkler linesLocated near Jordan Landing shopping, restaurants, and Bangerter Highway, this home offers easy access to everyday needs. With so many updates already completed and flexible living space, it's definitely worth a look! Google fiber available. This is not a quick flip! The homeowner made these quality updates for their own home, with care & attention to the details, 2025.
Listing courtesy of EXP Realty, LLC, Mary K Olsen, 801-499-6087.
Presented by Real Broker, LLC.
Based on information from UtahRealEstate.com as of 2026-11-08. All data, including all measurements and calculations of area, is obtained from various sources and has not been, and will not be, verified by broker or the MLS. All information should be independently reviewed and verified for accuracy. Properties may or may not be listed by the office/agent presenting the information.
IDX information is provided exclusively for consumers' personal non-commercial use, and may not be used for any purpose other than to identify prospective properties consumers may be interested in purchasing. Information deemed reliable but not guaranteed.
