
$900,000
2579 W 375 N, West Point, UT
4 bd · 3 ba · 4,287 sq ft · 0.31 acres · Built 2025 · Residential
Status: Active
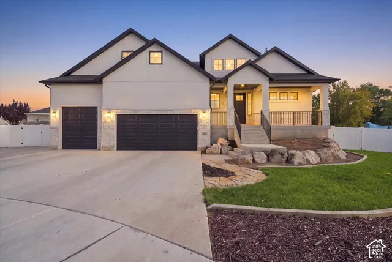
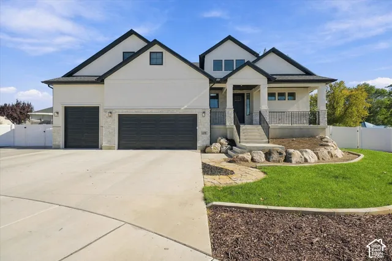
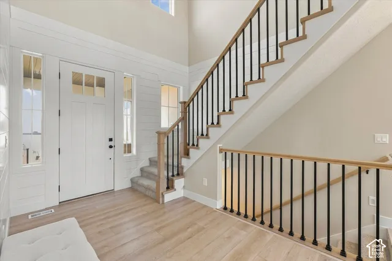
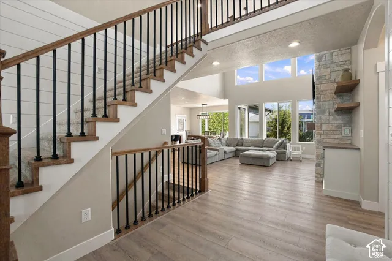
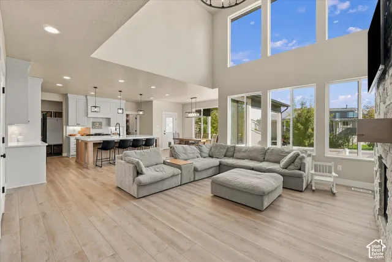
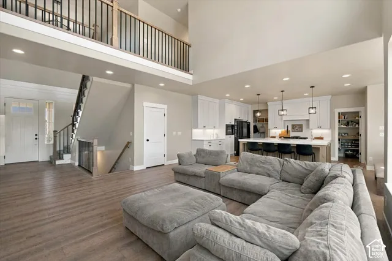
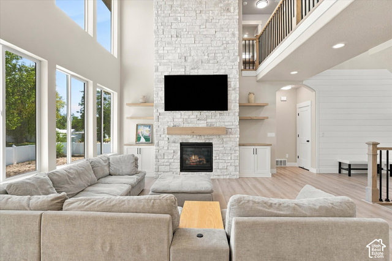
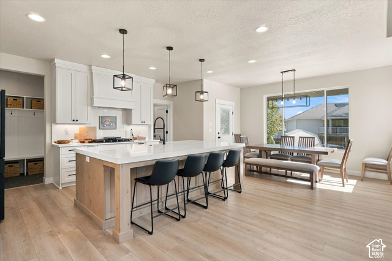
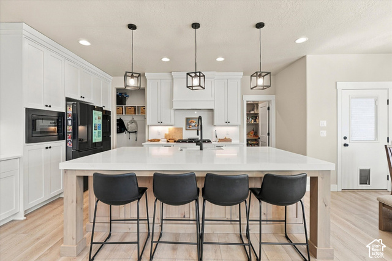
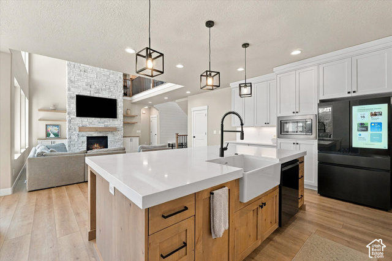
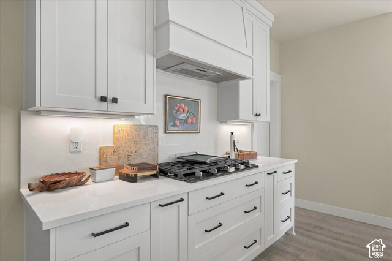
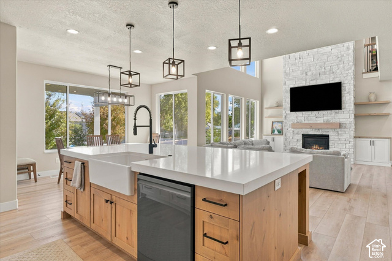
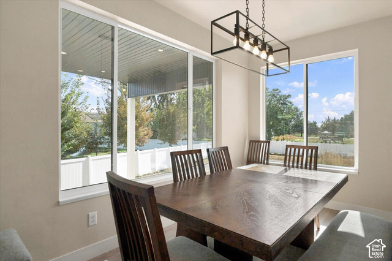
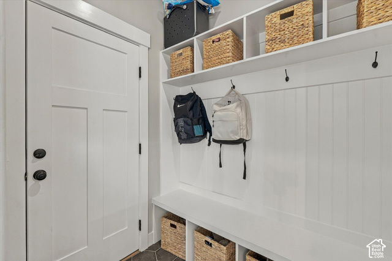
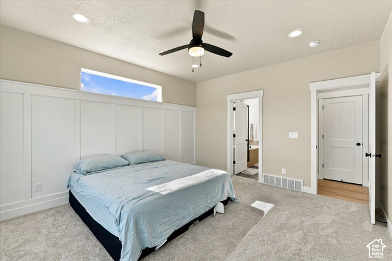
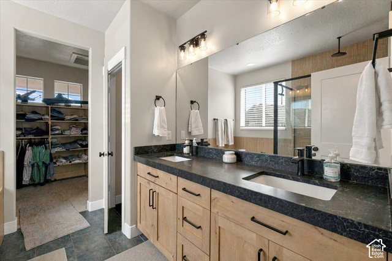
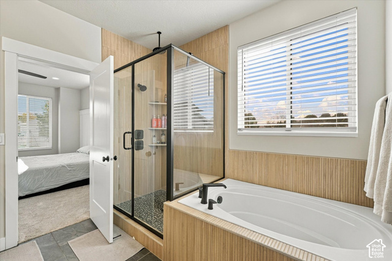
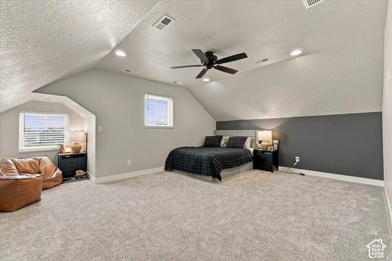
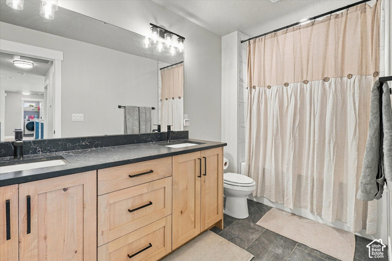
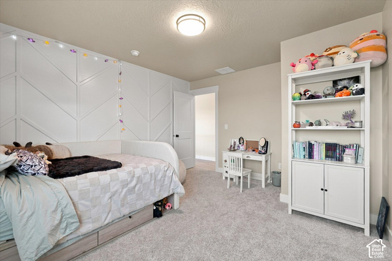
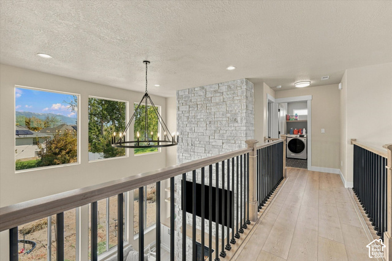
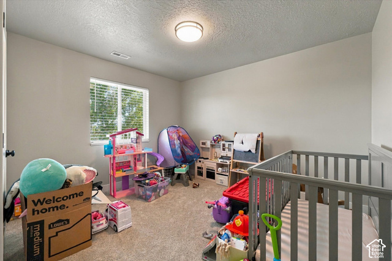
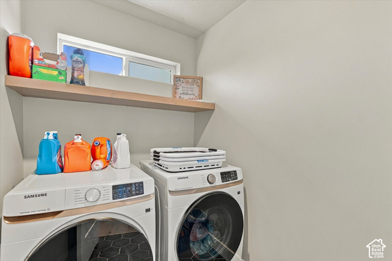
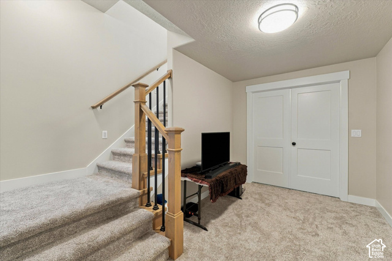
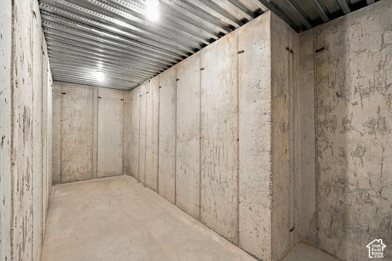
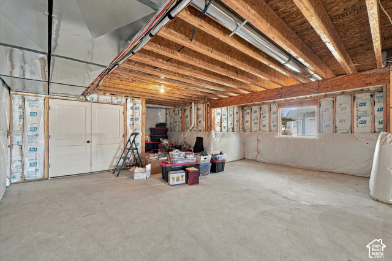
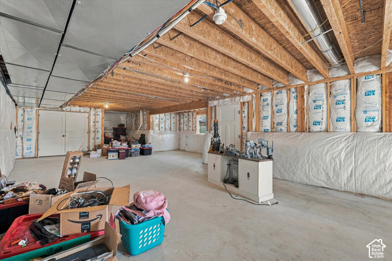
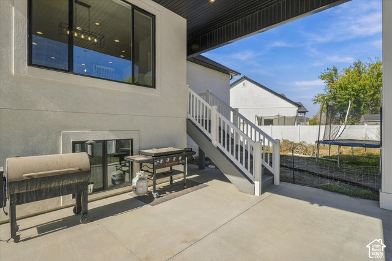
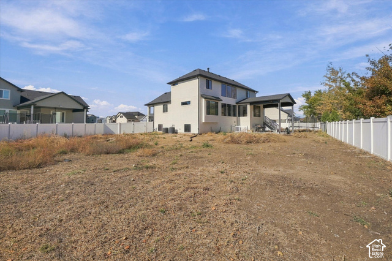
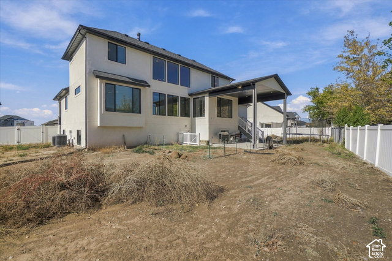
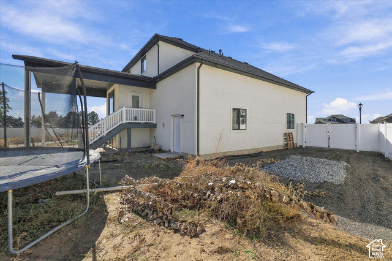
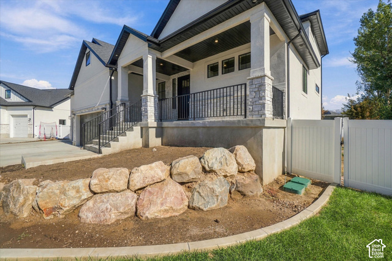
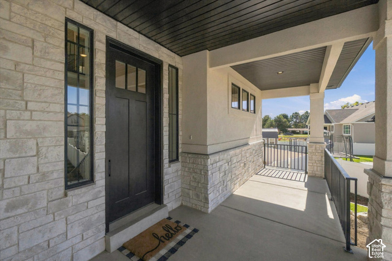
WEST POINT, Utah - A newly built 4,300-square-foot residence has hit the market, offering modern architecture and customizable space for expanding families or entertaining. The main level features nine-foot ceilings, custom shiplap in the entryway, and Luxury Vinyl Plank flooring. An open living room anchors the home with a stone fireplace, built-in shelving, upgraded windows, and a chandelier, framed by black railings from the second-story overlook. The chef's kitchen features premium quartz countertops with a matching backsplash, a five-foot island with a chiseled edge, custom cabinets with under-cabinet lighting, high-end appliances, and a deep farmhouse sink. An adjacent walk-in pantry includes custom butcher-block shelving. The home offers four bedrooms and 2.5 bathrooms, highlighted by a primary suite with a custom accent wall, oversized windows, and a walk-in closet with custom shelving and washer/dryer hookups. The primary en-suite bathroom includes upgraded tile, custom sinks, and a glass-enclosed shower. Three additional bedrooms provide ample space, with walk-in closets in three of the home's bedrooms. A pre-framed, unfinished basement offers additional value, providing a ready canvas for a future home theater, gym, or guest suite. Square footage figures are provided as a courtesy estimate only. Buyer is advised to obtain an independent measurement.
Listing courtesy of Homie, Jennie Ioane, 520-940-0583.
Presented by Real Broker, LLC.
Based on information from UtahRealEstate.com as of 2026-11-08. All data, including all measurements and calculations of area, is obtained from various sources and has not been, and will not be, verified by broker or the MLS. All information should be independently reviewed and verified for accuracy. Properties may or may not be listed by the office/agent presenting the information.
IDX information is provided exclusively for consumers' personal non-commercial use, and may not be used for any purpose other than to identify prospective properties consumers may be interested in purchasing. Information deemed reliable but not guaranteed.
